

Egress Window Installation in Southeastern Wisconsin
Safer Basements. Brighter Living Space.
Finishing your basement or adding a bedroom? American Foundation Specialists installs egress windows that meet code, flood your lower level with natural light and keep water out, because cutting into a foundation is a job for foundation specialists.
- Free inspections
- Written estimates
- Family owned for 80 years
- Since 194780 Years of Experience
- Family Owned& Operated
- Warranty BackedUp to 20-Year Warranty
- Licensed & BondedFully Insured
- BBB A+ RatingBetter Business Bureau

Experienced Foundation Specialists
An Egress Window Is a Foundation Project
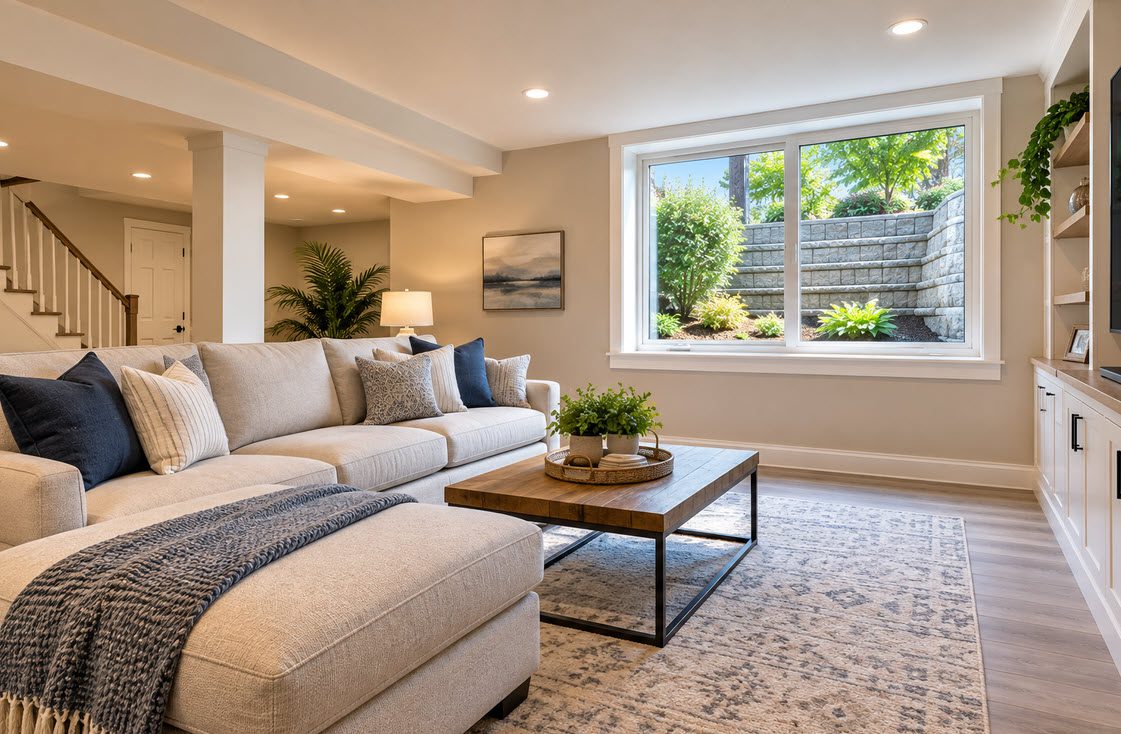
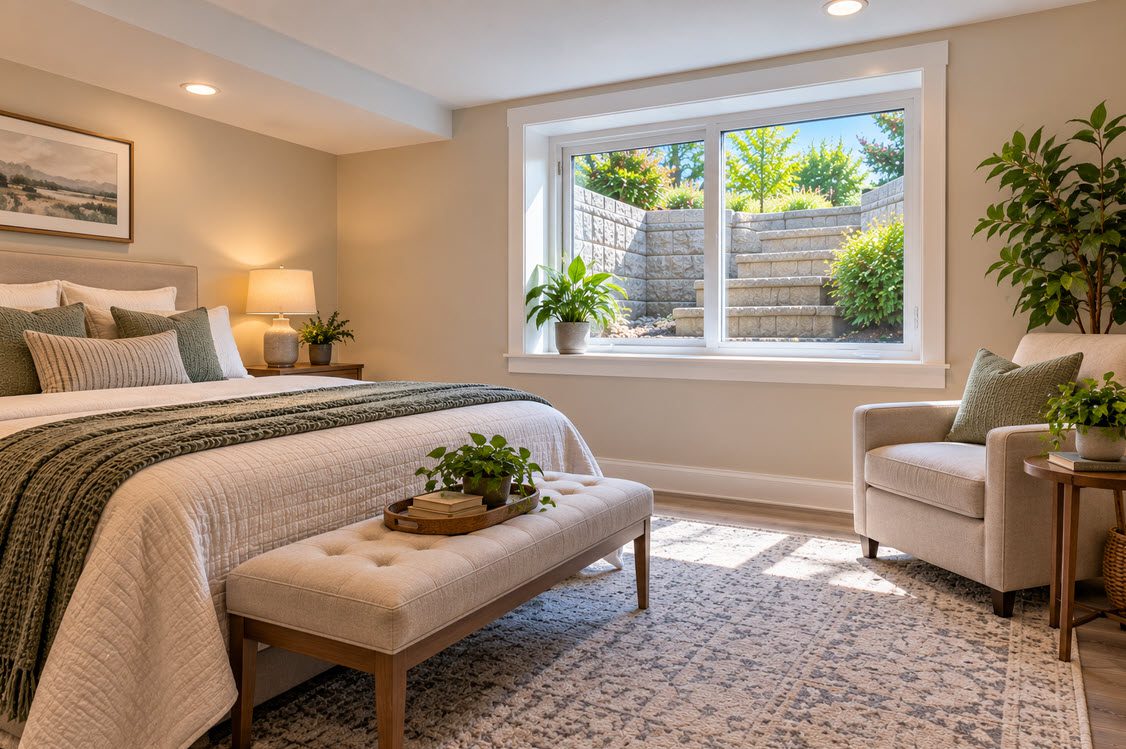
An egress window is a basement window large enough for someone to climb out in an emergency, and for a firefighter to get in. Building code requires one in every basement bedroom, and many homeowners add them simply to turn a dark lower level into bright, comfortable living space.
What many people don't realize is that installing one means cutting a brand-new opening through the foundation wall. Do it wrong, and you can weaken the wall or create the newest leak in your basement. The opening has to be sized and supported correctly, and the window well outside has to be set and drained so it doesn't fill with water every time it rains.
That's why it makes sense to hire foundation specialists for the job. We've been working on Southeastern Wisconsin foundations for 80 years, and we handle every part of an egress project, from cutting the opening to setting the well and connecting the drainage.
What Makes a Window Egress
The Three Parts of a Code-Compliant Egress Window
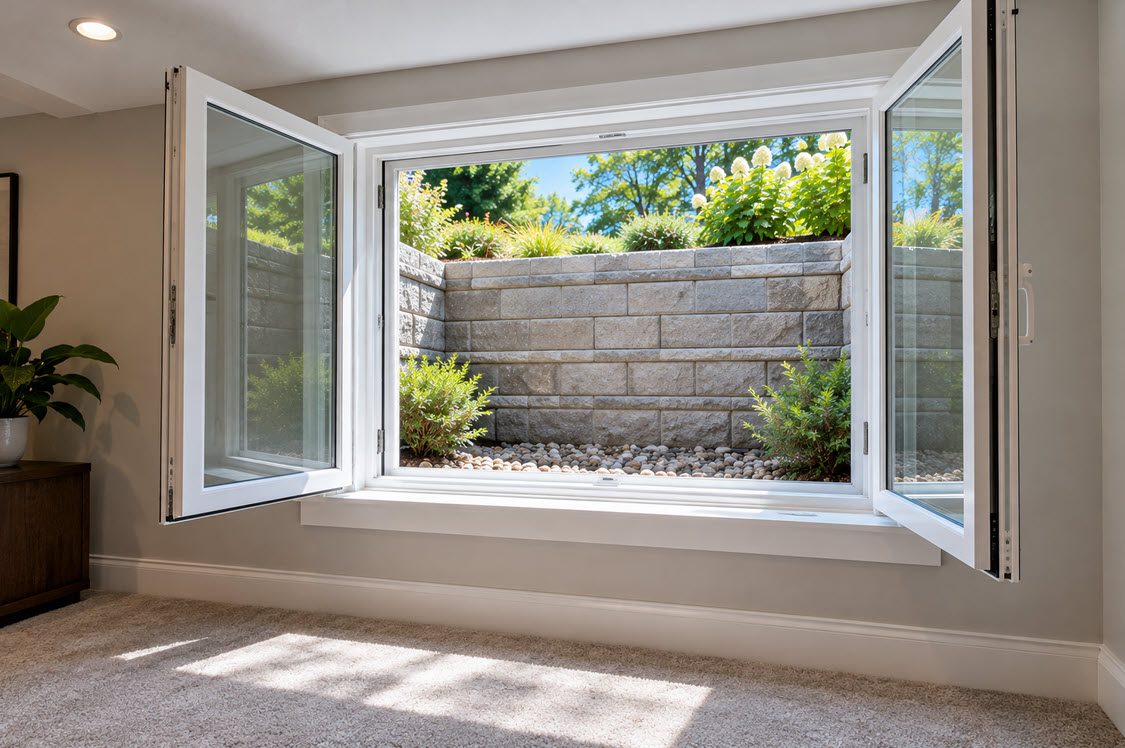
Building code sets a minimum clear opening, the actual open space when the window is fully open, along with minimum height and width. Most original basement windows are far too small. Casement and sliding egress windows are designed to open wide, giving you the clear space code requires without an oversized window.
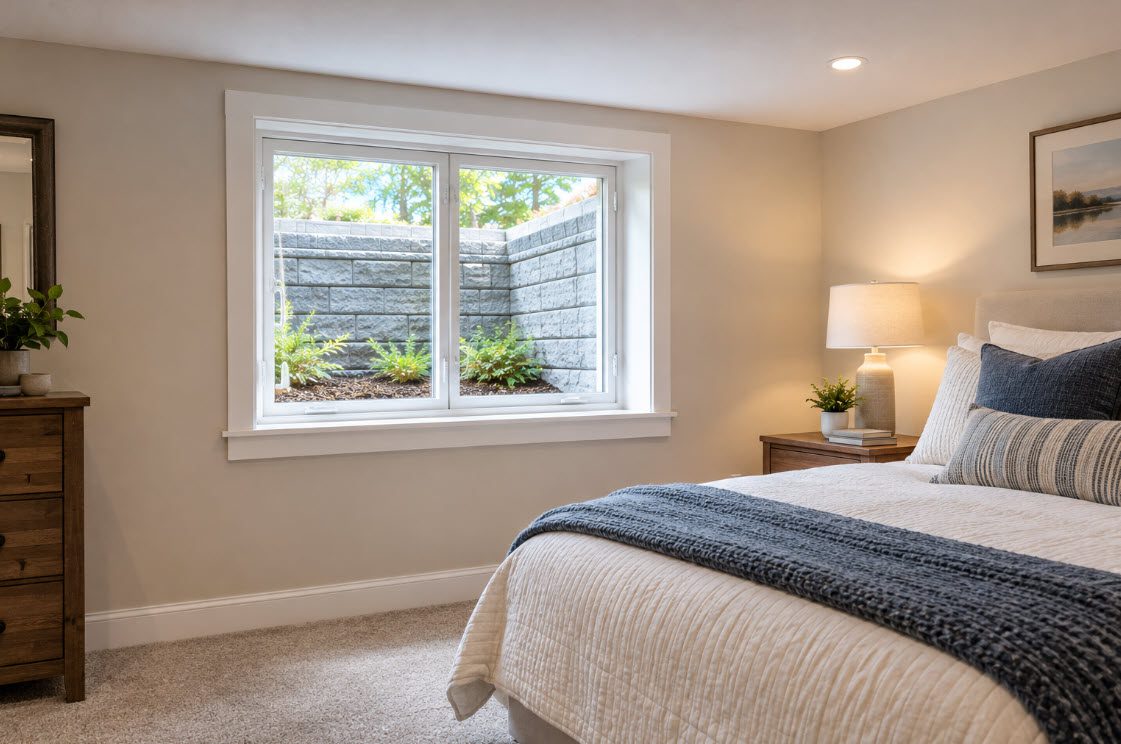
The bottom of the opening can't be too high off the basement floor, so a person can actually get out. That often means cutting the opening lower than the original window, which is part of why egress windows are structural work. We plan the opening around your floor height and the framing above.
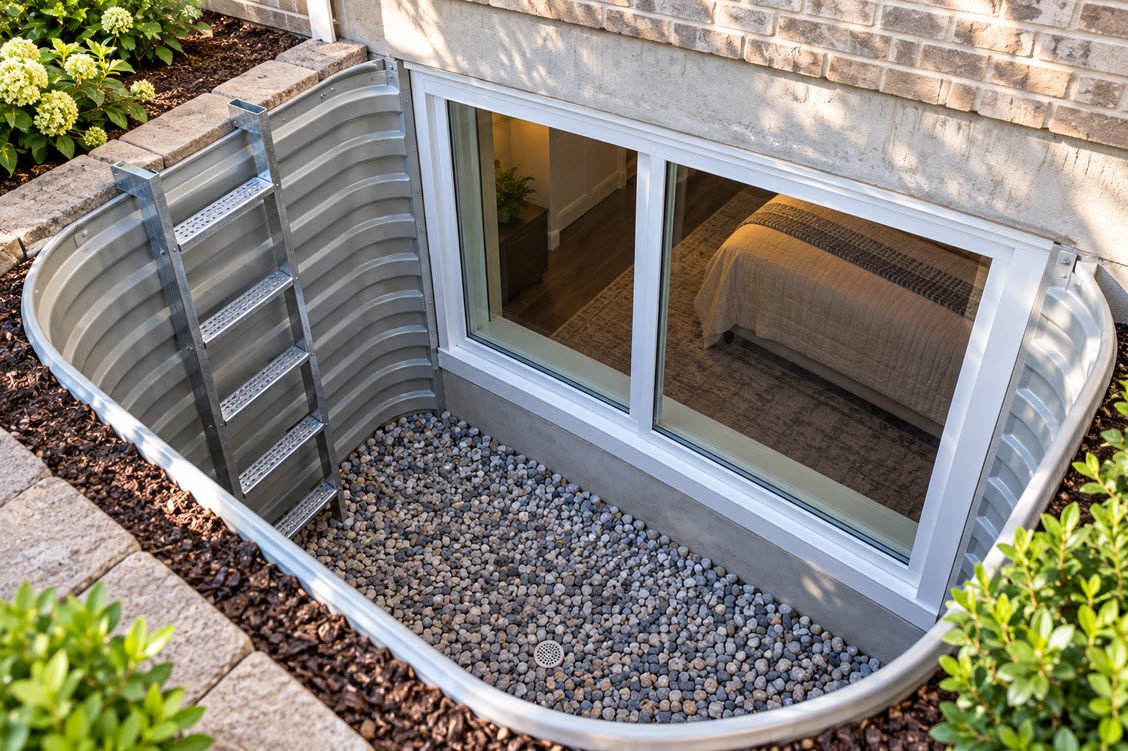
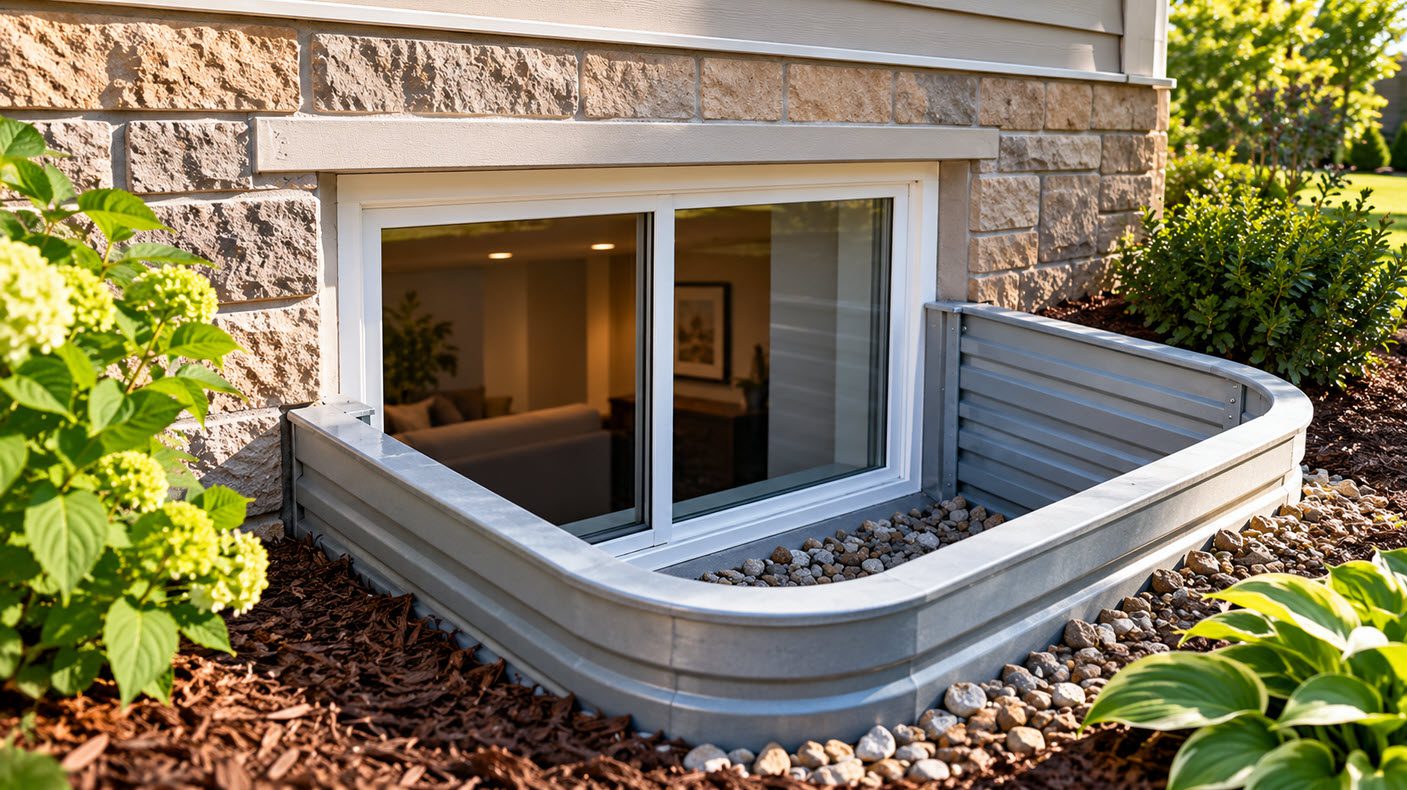
Outside, the window needs a well large enough to open the window fully and climb out, and deeper wells need a permanent ladder or steps. The well also needs a drained gravel base so water doesn't collect against the window. Covers can keep out debris and snow while still opening from inside.
The Benefits
Why Homeowners Add Egress Windows
- Legal Basement BedroomsAny basement room used for sleeping needs an egress window to meet building code.
- Natural LightA larger window can transform a dark, closed-in basement into bright living space.
- Family SafetyAn egress window gives everyone downstairs a second way out in an emergency.
- Home ValueFinished basements with code-compliant bedrooms can add usable space and appeal when you sell.
Is an Egress Window Right for Your Basement?
- You're finishing or remodeling the basement
- You're adding a basement bedroom
- Your lower level feels dark and closed in
- Your basement windows are small and high
- You want a guest or in-law suite downstairs
- You're planning to sell and want a legal bedroom
Planning a Basement Bedroom?
We'll look at your foundation and recommend the best location for an egress window.
How We Do It
Our Egress Window Installation
Cutting & Finishing the Opening
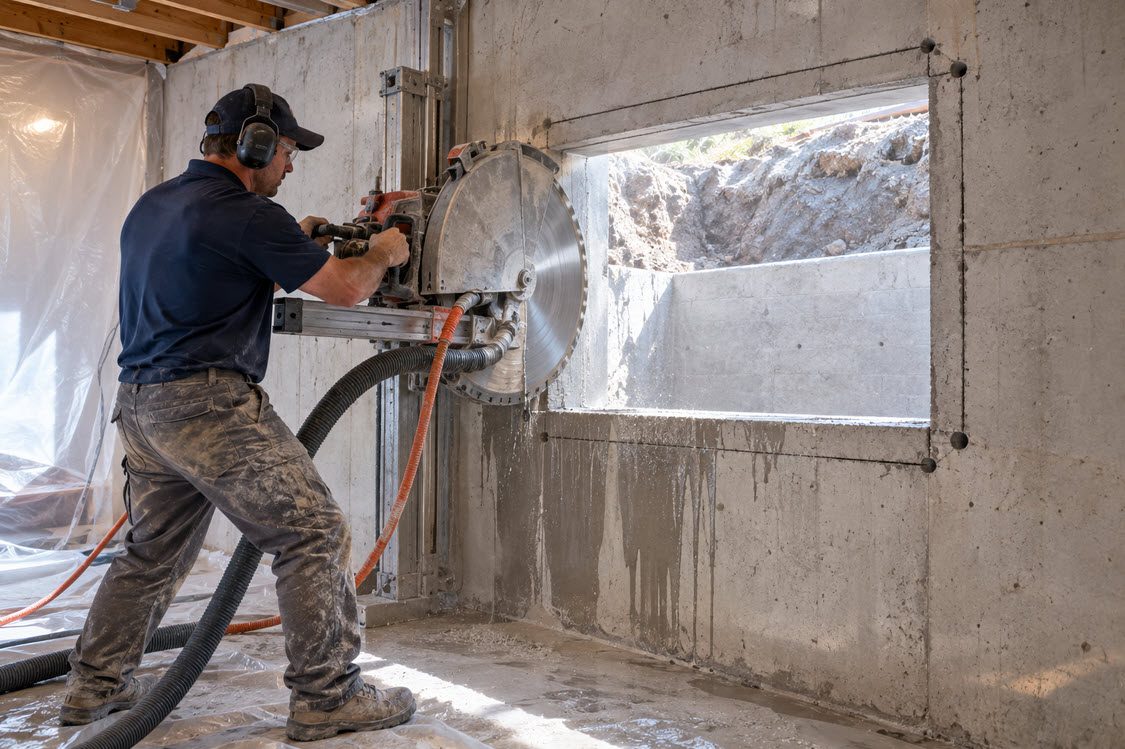
The opening is saw-cut through the foundation wall at the size and height your window needs. Poured concrete walls are cut cleanly with specialized saws, and concrete block walls are cut and then filled and finished so the edges are solid and strong.
We plan the location around the framing above, utilities inside the wall and the yard space outside, and we make sure the wall around the new opening stays structurally sound. The finished opening is ready for a properly sealed window.
Window, Well & Drainage
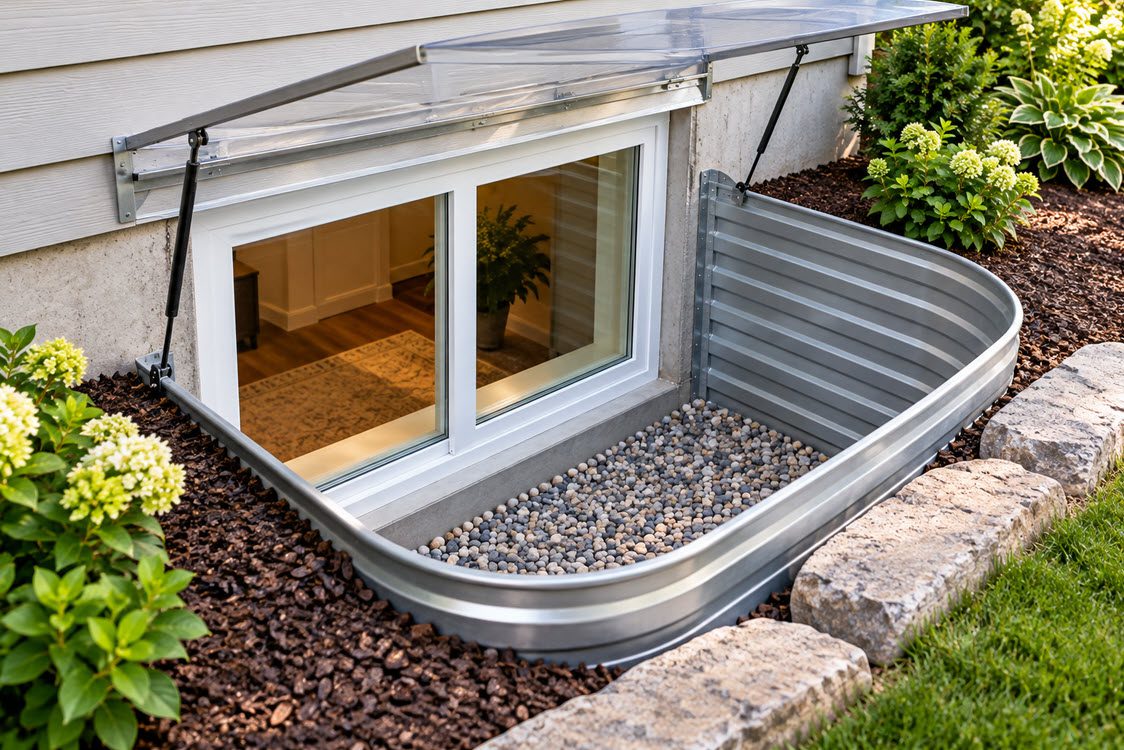
The window is installed and sealed into the opening, and the well is set outside with a gravel base. Where possible, the well is connected to drainage so rain and snowmelt have somewhere to go instead of pooling against the glass.
Deeper wells get a built-in ladder or steps, and a cover can keep out leaves, snow and critters while still opening from inside. Learn more about window wells and drainage.
Cut cleanly with specialized saws for a smooth, solid opening.
Cut, then filled and finished so the opening's edges are strong.
Sized for your opening, with drainage, ladders and covers as needed.
What to Expect
Our Egress Window Process
- 01PlanWe choose the best location based on your layout, framing and yard.
- 02PermitWe explain the permit your city or village typically requires.
- 03InstallWe cut the opening, install the window and set the well.
- 04FinishWe connect drainage, clean up and review everything with you.
Egress Window Questions
Egress Window FAQs
What is an egress window?
A window large enough for a person to climb out of in an emergency and for a firefighter to get in. Building code requires one in basement bedrooms.
Do I need an egress window for a basement bedroom?
Yes. A basement room used for sleeping needs an emergency escape opening, and an egress window is the most common way to provide one.
How big does an egress window have to be?
Code sets a minimum clear opening, minimum height and width and a maximum sill height. Requirements can vary by municipality, so we'll confirm what applies to your home before installation.
Can an egress window be added to any basement?
Most basements can have one, but location matters. We consider the framing above, utilities in the wall, the height of the floor and the space outside for the window well.
Will an egress window cause leaks?
Not when it's installed correctly. A properly sealed window and a well with a drained gravel base keep water away from the opening.
Do I need a permit for an egress window?
Cutting a new opening in a foundation wall typically requires a building permit from your city or village. We'll explain what your project needs.
How long does installation take?
Many egress window installations take a day or two, depending on the wall type and site conditions. You'll get a timeline with your estimate.
Can you cut a concrete block wall for an egress window?
Yes. Block walls are cut, then the hollow cores along the opening are filled and finished so the edges are solid.
Do I need a ladder in the window well?
Deeper window wells typically need a permanent ladder or steps so a person can climb out. We'll recommend the right well for your opening.
Will an egress window make my basement brighter?
Yes. A larger egress window lets in far more natural light than a typical small basement window, which is one of the biggest reasons homeowners add them.
Thousands of Wisconsin Homeowners Have Trusted Their Foundations to American Foundation Specialists.
“Jayme and Scott came out on an urgent call today. Although there was no foundation issue, they correctly diagnosed a plumbing issue… I highly recommend their professional and friendly service.”
“The team at American Foundation did a great job installing steel beams to brace one of our basement walls… The work looks great and they did good cleaning up afterwards.”
“We worked with Lyle. He was great to work with, explained everything that needed to be done… Fair price and excellent work.”
Related Repairs
Related Foundation Repair Services
 Window Wells & Drainage
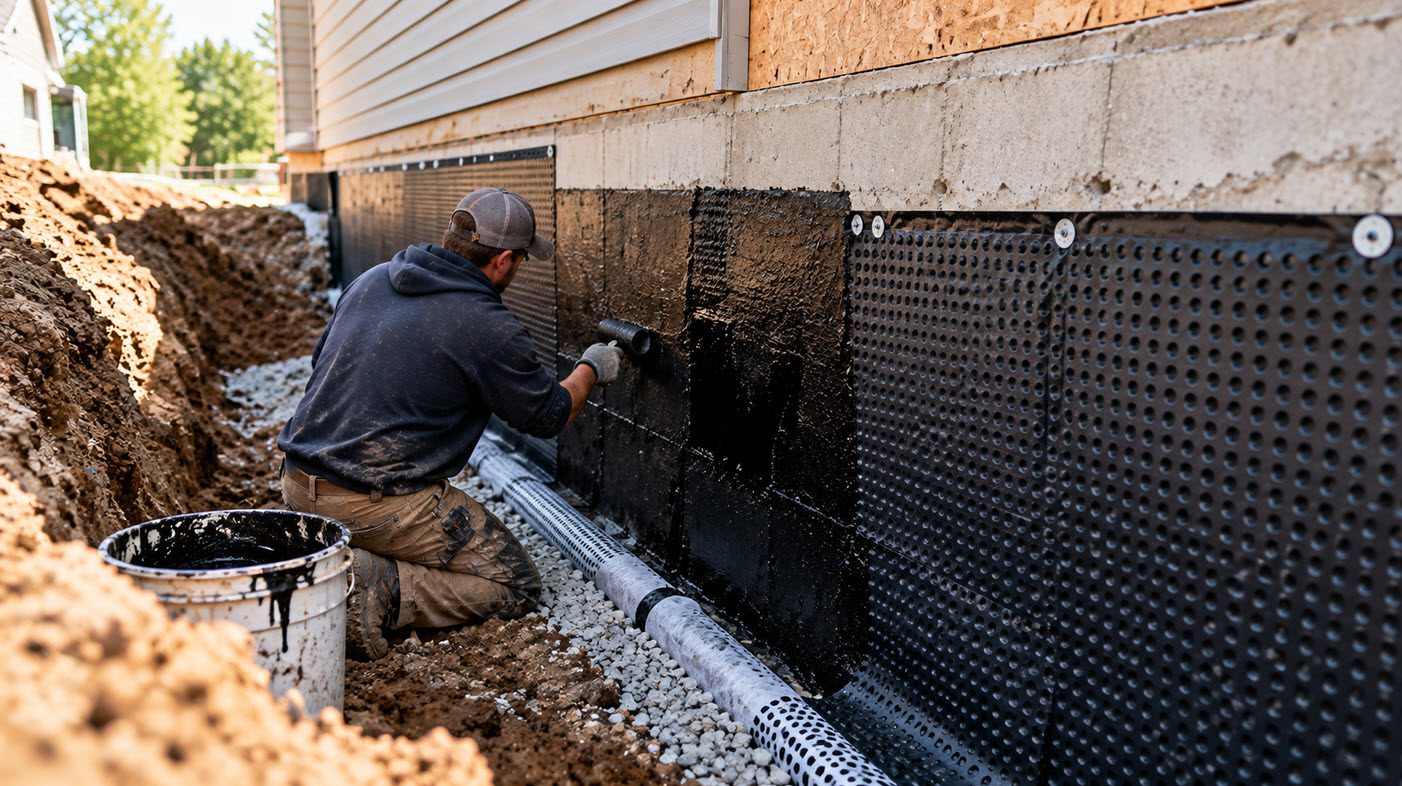 Basement Waterproofing
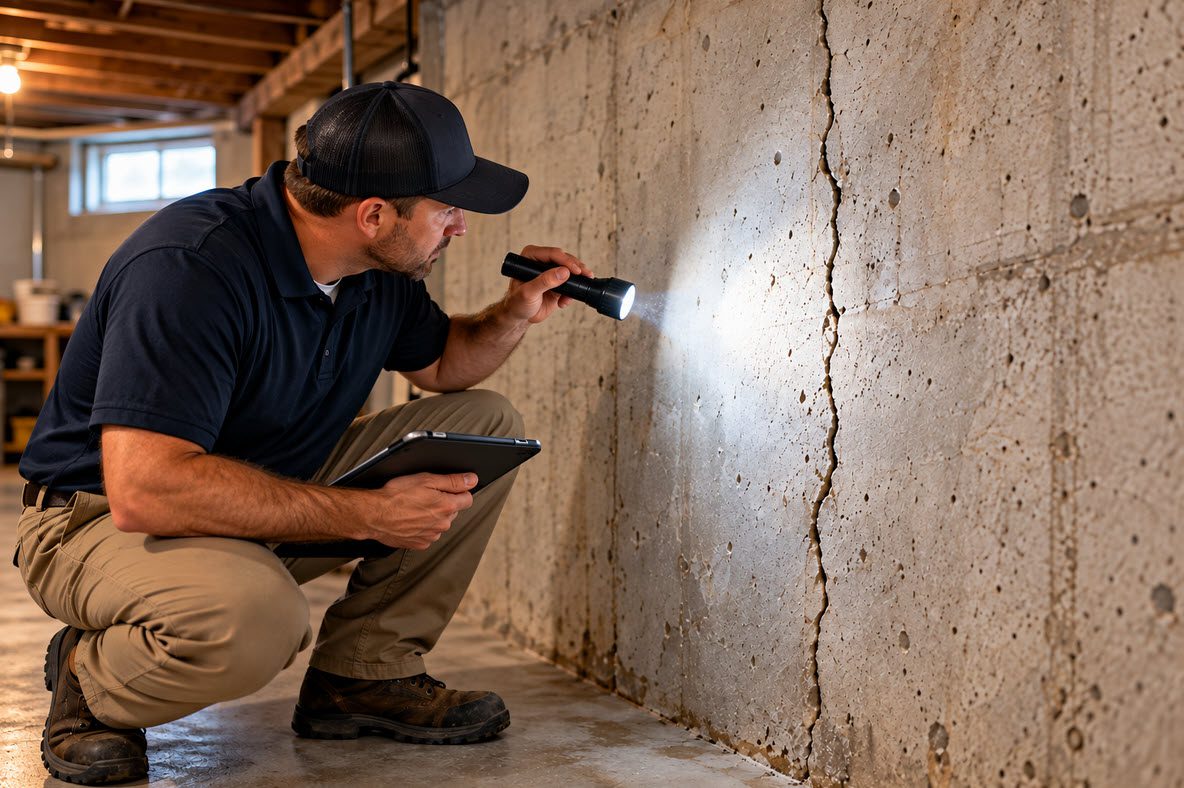 Cracked Foundation Walls
Don't Wait for a Small Problem to Become a Bigger One.
Let's Find Out What's Happening With Your Foundation.
Tell us what you're seeing. We'll inspect the problem, explain what's causing it and help you understand your repair options.
American Foundation Specialists — Protecting Wisconsin Homes for 80 Years.